
!!SOLD!!
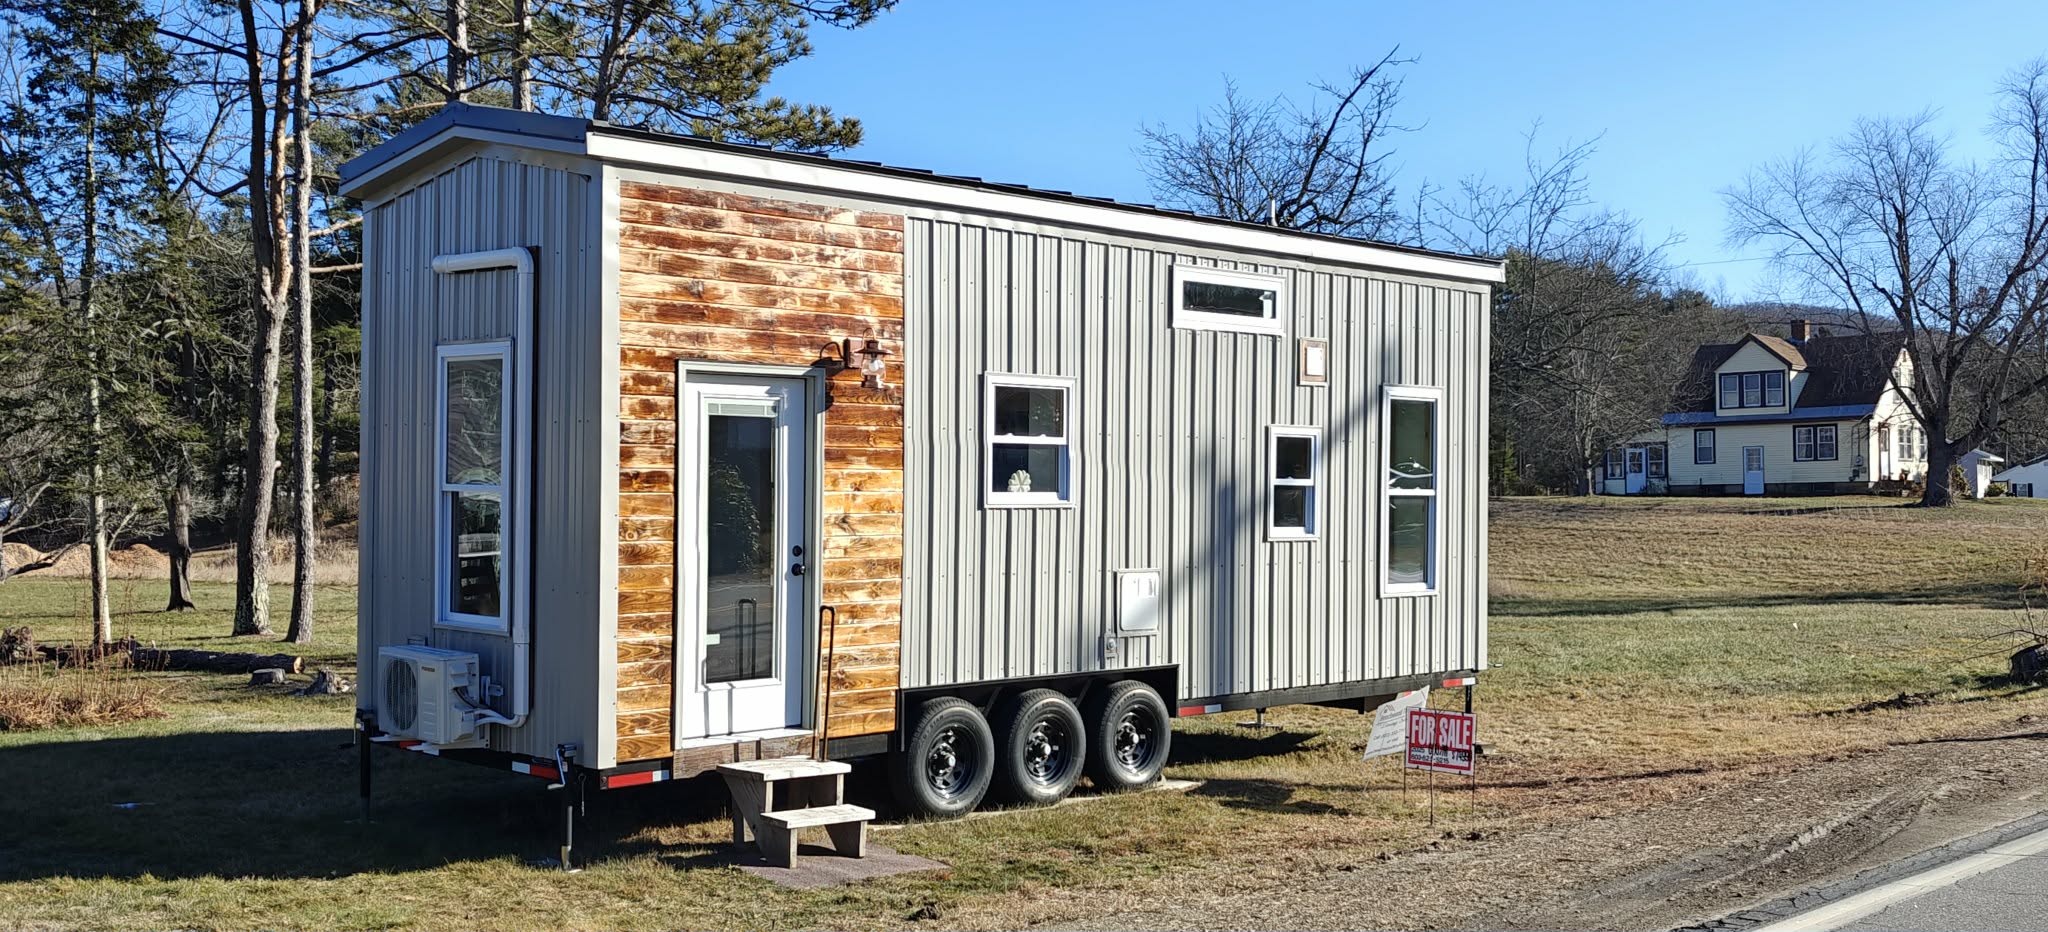
Shogun 8×28 Tiny Home on Wheels — Sold
NOAH Certified • Four-Season Build
This Shogun unit has sold. This page showcases a completed Beechwood build.
Contact us to discuss a future custom build, pricing, and timing.
This sold 28 ft tiny house on wheels is a NOAH certified Shogun model built for full-time living. Designed for four-season use, it’s ideal as a primary residence, Airbnb investment, or accessory dwelling unit (ADU). Built in New Hampshire, this turnkey tiny home combines durable construction, modern finishes, and road-legal mobility.
28 Ft Tiny House on Wheels – Key Specs
Designed for full-time living, guest use, or short-term rental income.
Total Space
228 sq ft
+ 7’11” x 7’7” loft
Sleeps
4-6
Towing
3/4 ton +
Weight
14,000
(7 tons) +
Dimensions
8.5×28
28 Ft Tiny House on Wheels – Price & Financing
Historical listing information — this unit has sold.
At the time of writing, the listing included the price and financing illustration below. These are historical figures, not a current offer or quotation for another build.
Former listing price and example payment:
$84,999.00
Estimated payment: ~$709/month
(Based on approved credit)
Potential rental income: up to $365/night
(Based on NH Lakefront rental in season)
Plan a Future Custom Build
This Shogun unit has sold. Contact us to discuss the design, budget, financing documentation, and timeframe for a future custom build.
Financing examples elsewhere on this page reflect information discussed at the time of writing. Confirm current rates, terms, eligibility, and payments directly with a lender.
🌿 Why This Home Is More Than Just Walls
Stepping into the Shogun isn’t just entering a tiny home — it’s entering a simpler, more intentional way of living. Everything about this home is designed to help you breathe easier, live more freely, and finally feel in control of your space, your budget, and your future.
👉 Own Instead of Renting
Imagine owning your home for less than what many people pay in monthly rent. No landlords. No unpredictable increases. Just you and a home that’s fully yours — paid down over time instead of thrown away on rent.
👉 Move When Life Changes
Whether your next chapter leads you across town or across the country, the Shogun moves with you. No selling. No starting over. Your home comes along wherever life leads. That kind of flexibility gives you options most people never have.
👉 Live Simply Without Sacrificing Comfort
A tiny home gives you the space to focus on what matters — comfort, peace, and the things and people you love. Everything inside the Shogun has a purpose. No wasted space. No wasted money. Just a beautifully efficient home built for real life.
👉 Turn It Into Income
Whether you plan to live in it full-time or use it as a second space, tiny homes often bring in incredible returns as Airbnb or short-term rentals. The Shogun can generate income, cover its own payment, or serve as a guest retreat for friends and family.
👉 Comfort, Quality & Four-Season Reliability
This home is built for New England weather, crafted with the same care you’d expect from a full-size home. Insulated, durable, and designed with the highest attention to detail — the Shogun is warm in winter, cool in summer, and comfortable all year long.
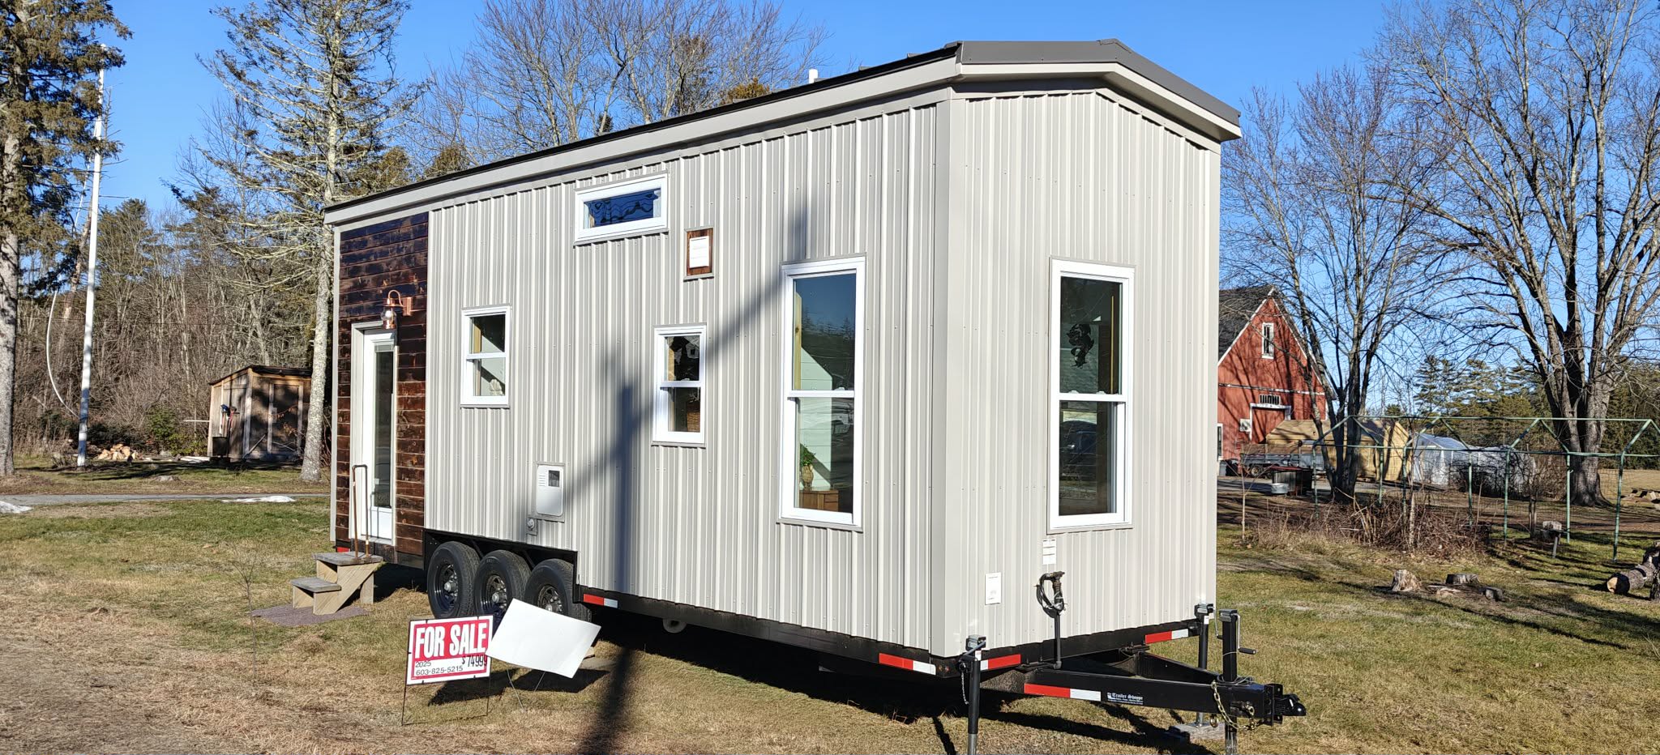

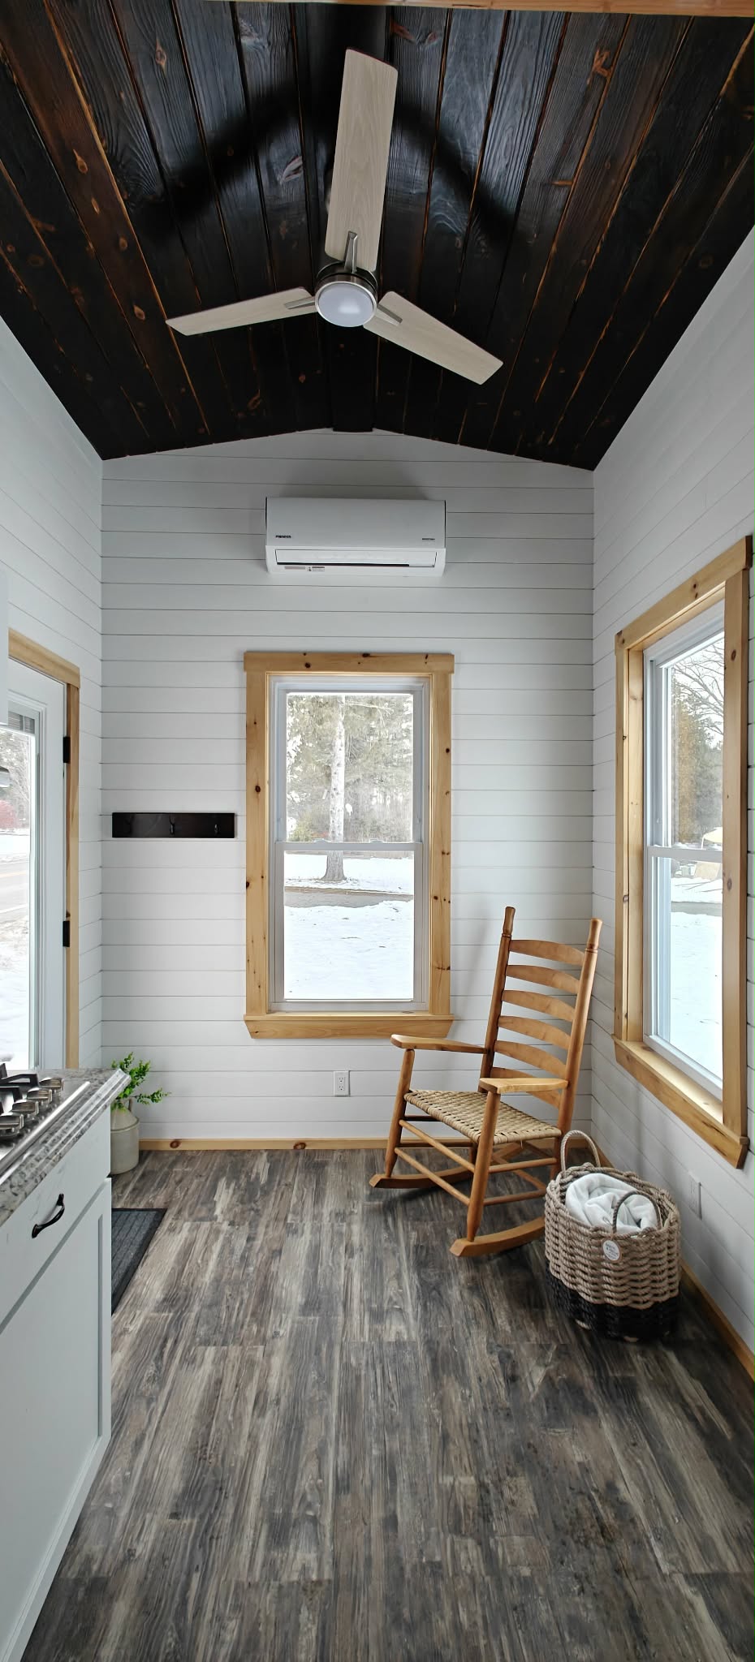
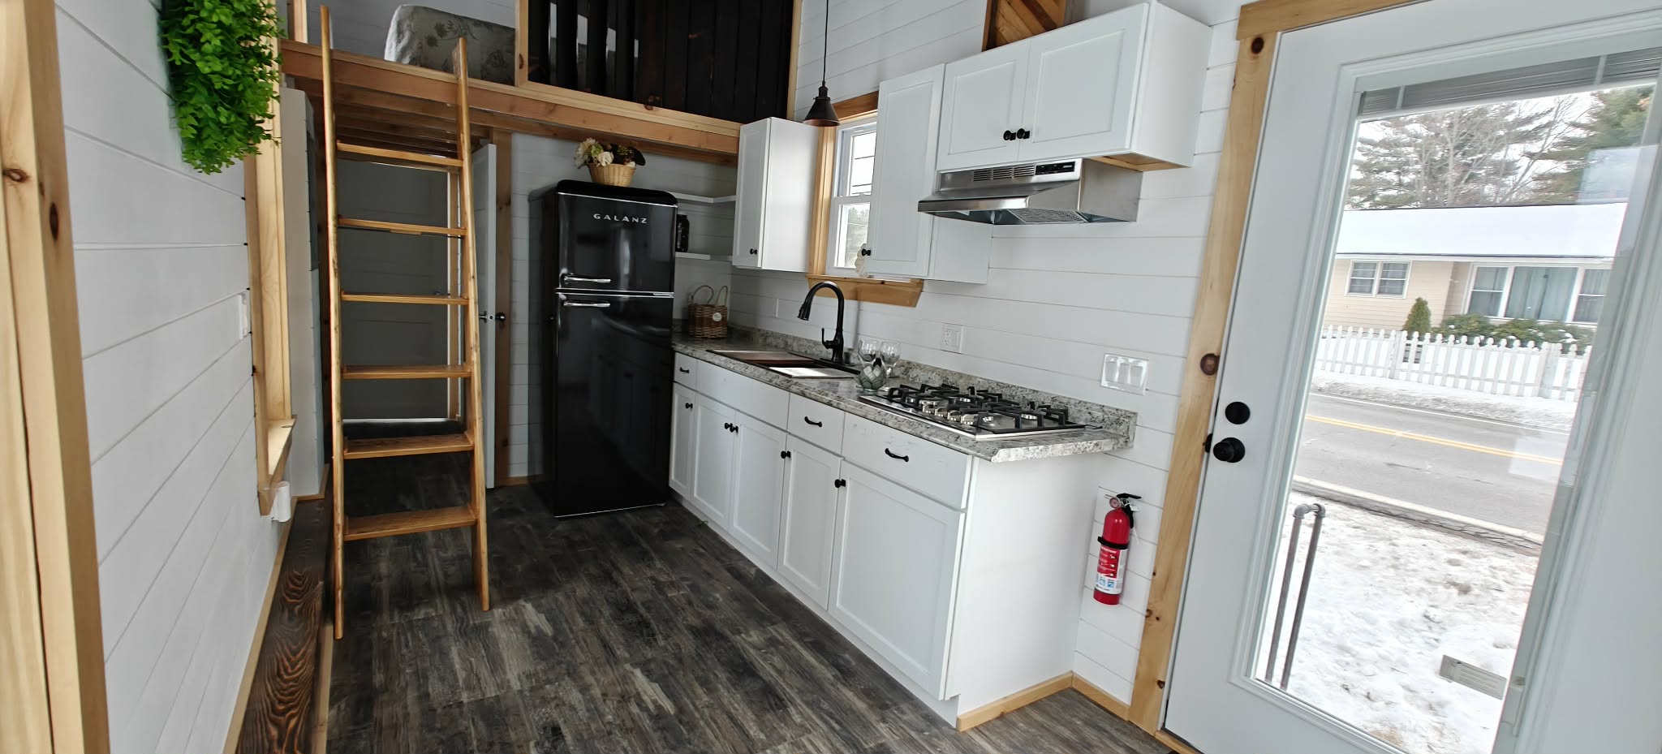
See Inside the Shogun
The Details!
Built for Mobility & Safety
- Purpose-Built 21K GVWR Trailer: Complete with a pan and leveling jacks.
- DOT-Compliant Design: No special permit required! Register it, hook it up to your 3/4-ton truck (or better), and hit the road with confidence.
Durable, Weather-Resistant Construction
- Roof & Walls: OSB and house-wrapped walls with HT ice and water shield covering the entire roof.
- Roofing: Charcoal standing seam metal roofing for long-lasting protection.
- Flooring: Advantec subflooring—just like a traditional home.
- Siding: Ash Gray siding with exposed fasteners, accented by Shou Sugi Ban board-and-batten siding around the door.
All-Season Insulation Package
- Floor: R28.5 – 2″ rigid dual faced closed cell foam board with Rockwool R15 on top.
- Ceiling: R38 – 5.5″ Closed Cell Spray foam
- Walls: R15 – Rockwool
Utilities & Electrical
- Electrical: Standard setup with 50-amp service and L14-50 twist lock connector (easily upgraded to 100-amp service).
- Windows: 11 white American Craftsman windows, including tempered loft windows for safety.
- Front Door: 36×78” Thermatru door with full glass and built-in blinds.
- Water Heater: 6-gallon gas/electric RV-style water heater.
Interior Features
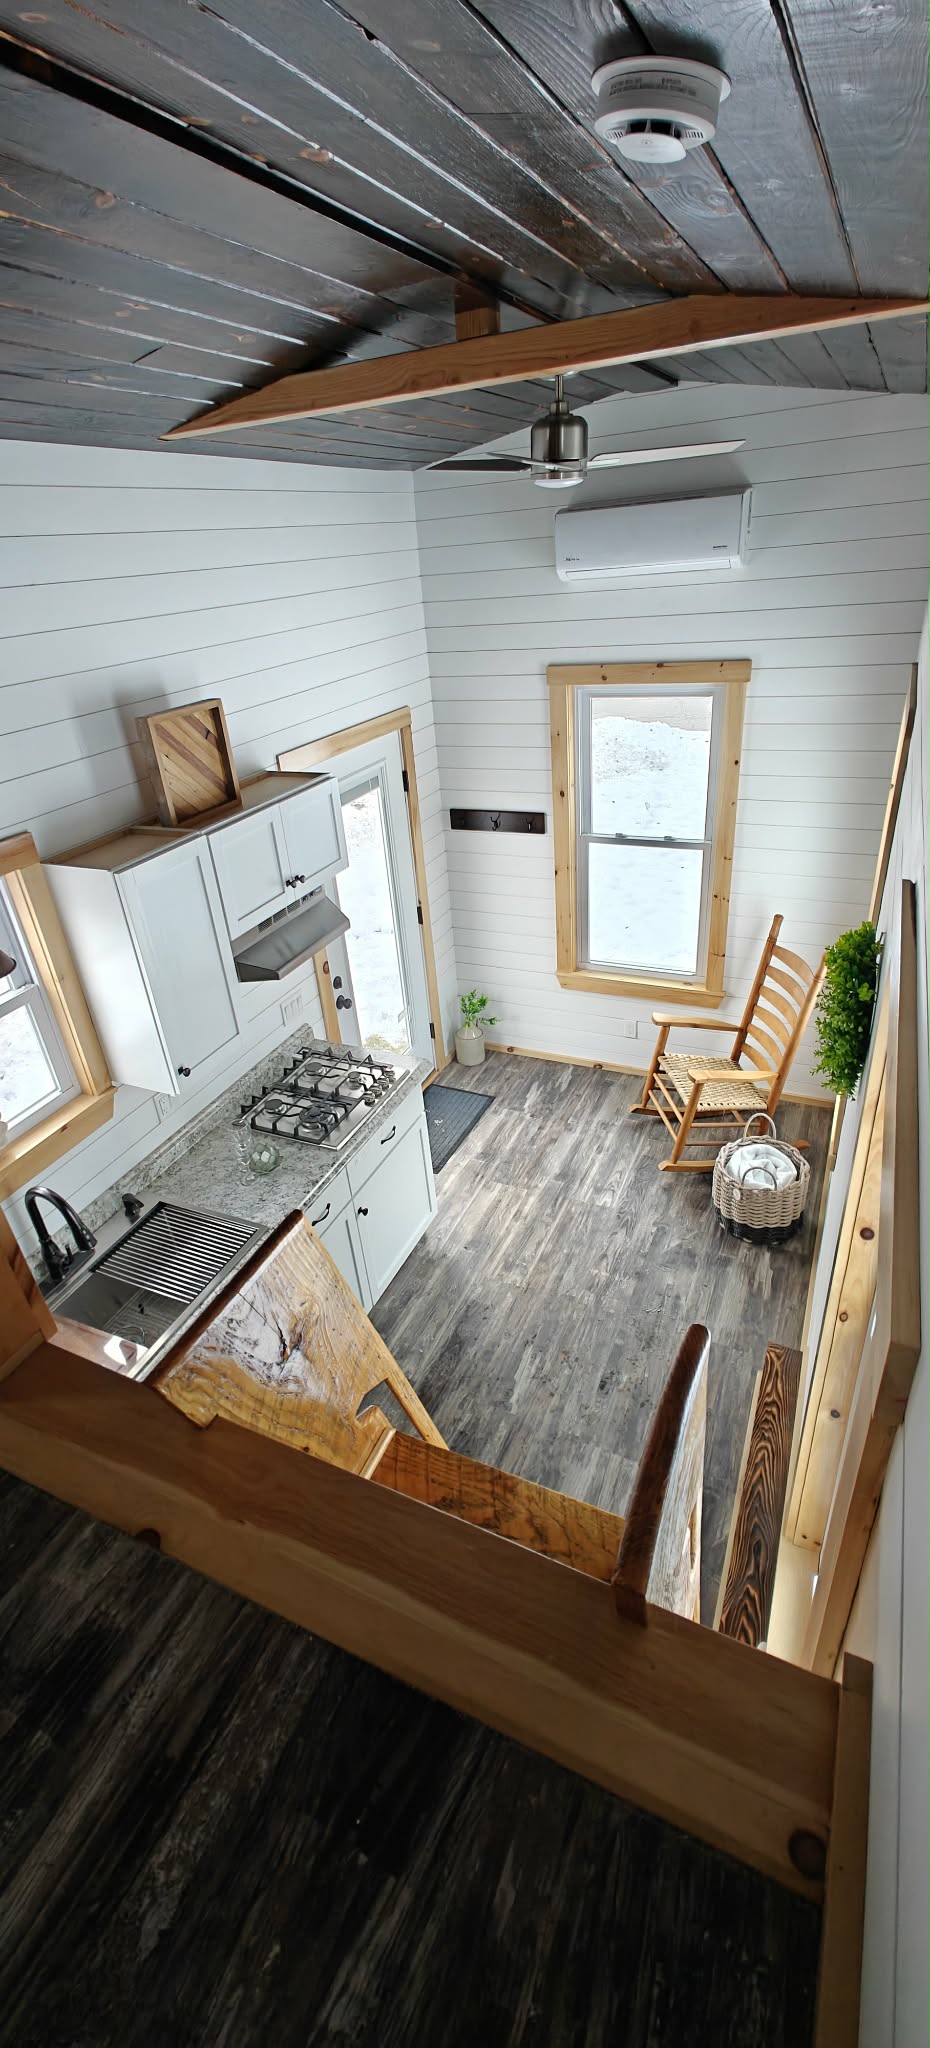
Kitchen
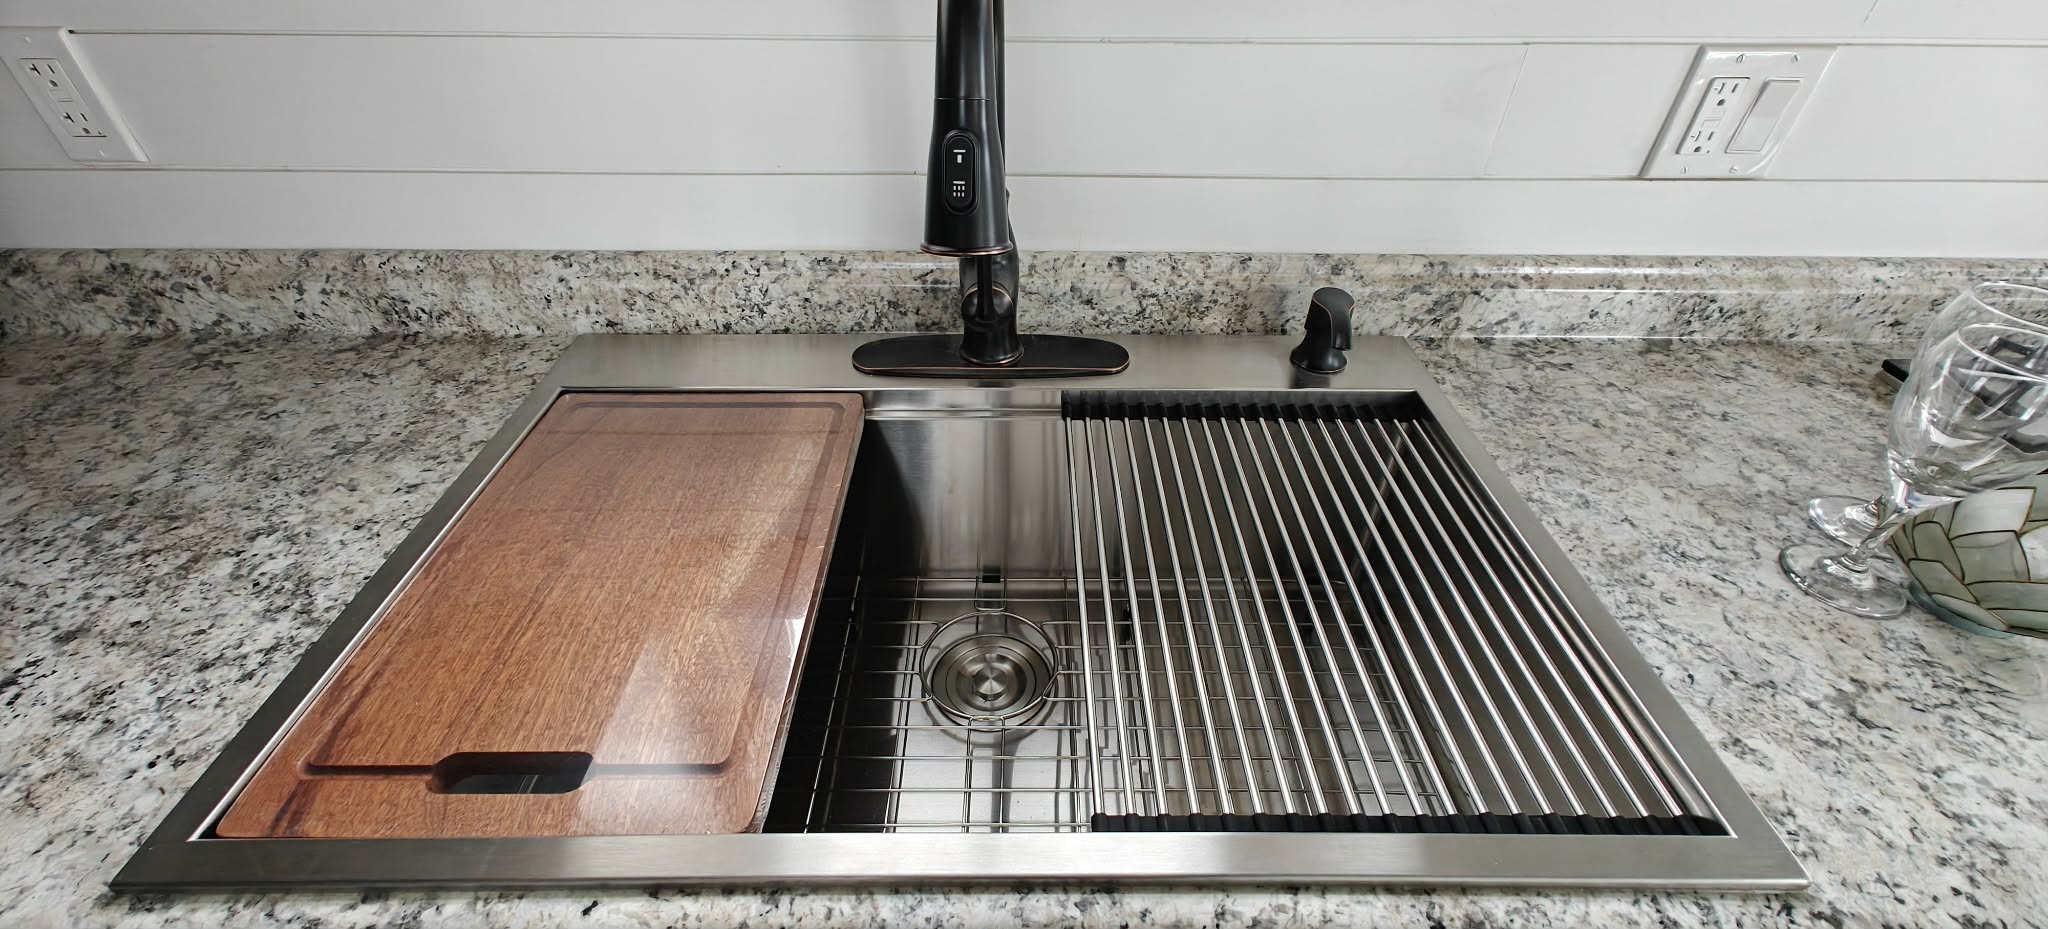
- Sink: Deep stainless-steel with pull-down spray faucet and accessories.
- Cabinetry: 3 upper cabinets and pull-out trash storage under the sink.
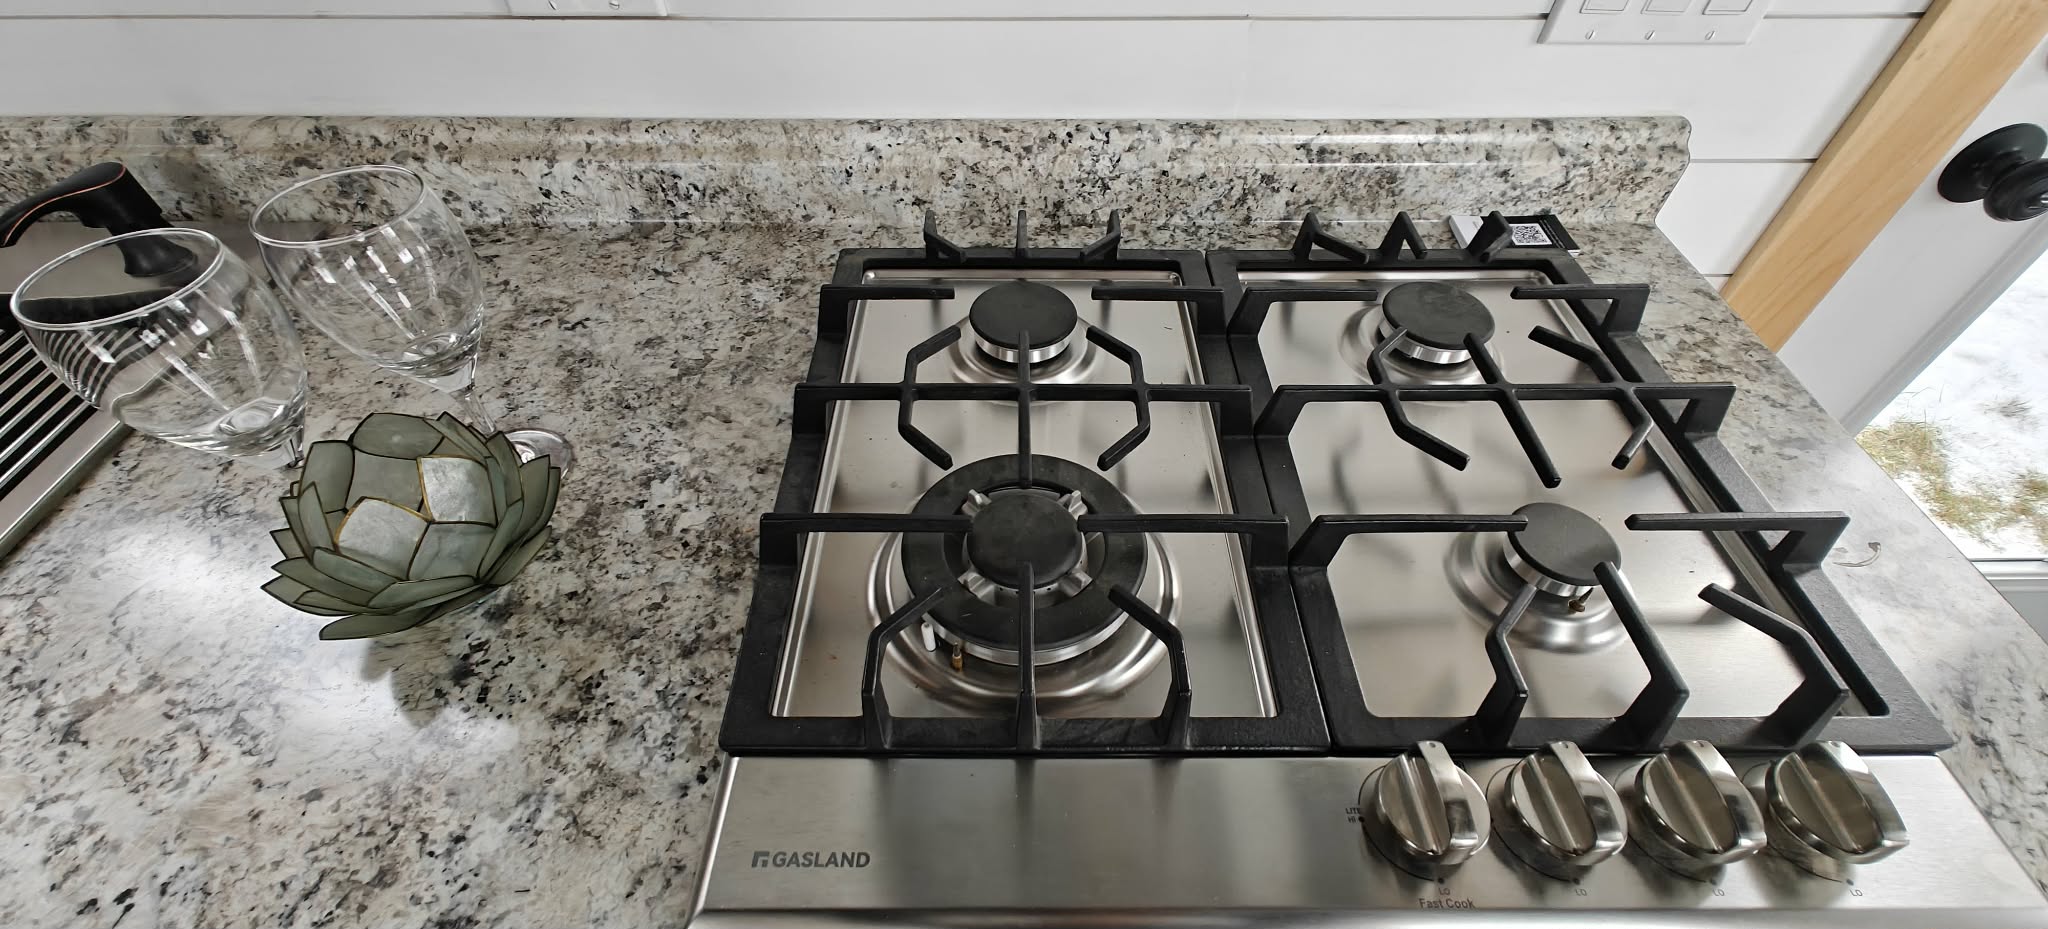
- Cooktop: 4-burner gas cooktop with ventless hood.
- Countertop: Typhoon Ice laminate.
- Refrigerator: Over 10 cubic feet of space.
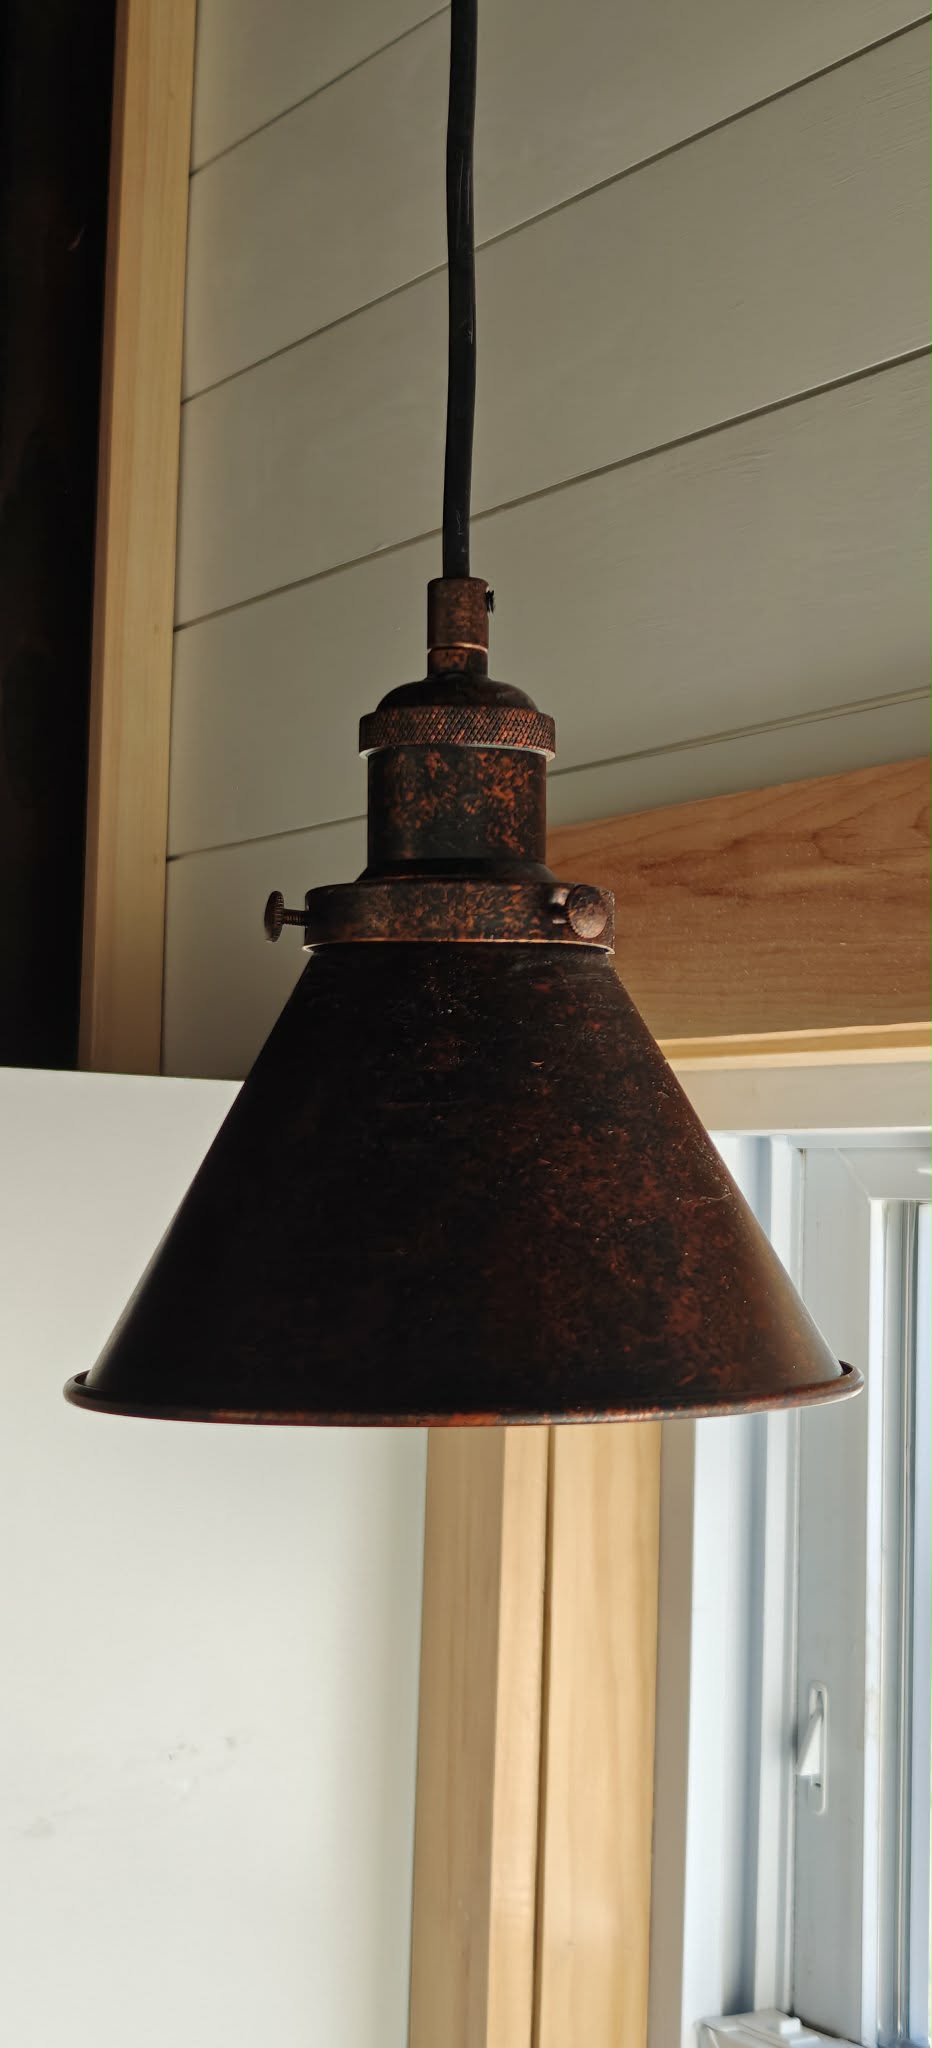
- Shelving: Rustic Shou Sugi Ban hemlock shelves.
Sleeping Areas
- Downstairs Bedroom: Fits a queen mattress and includes a closet and ceiling fan.
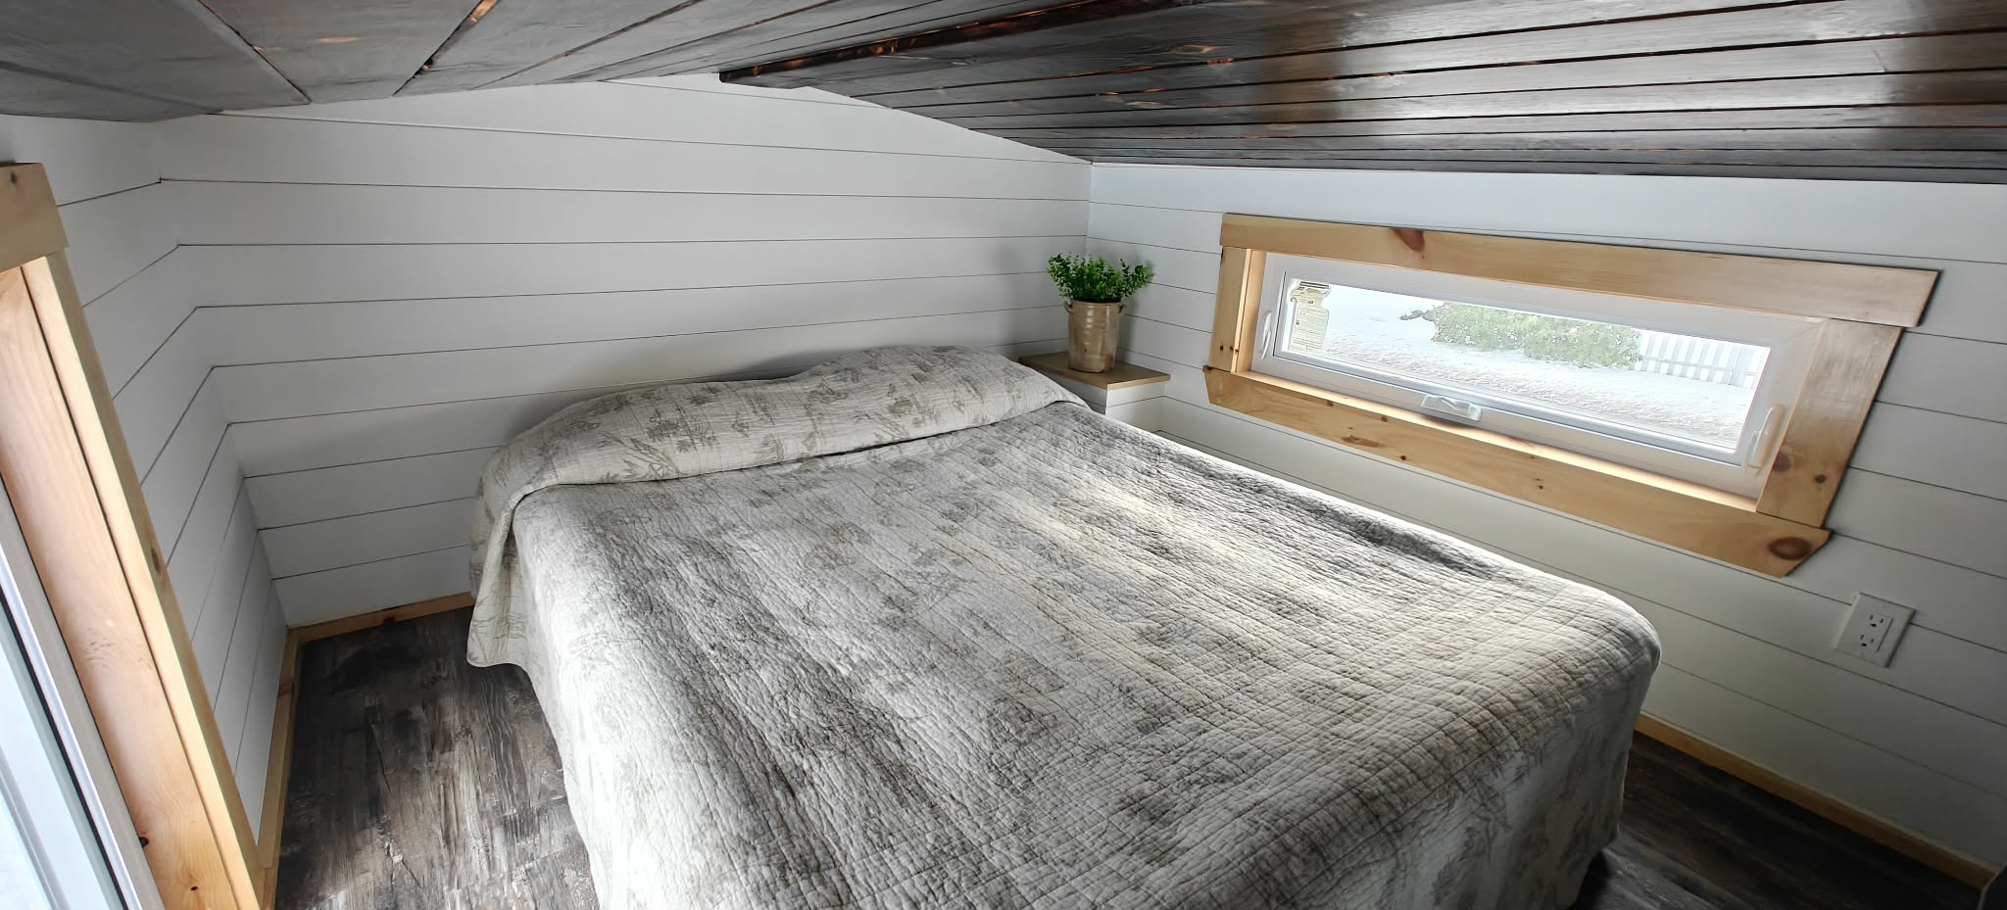
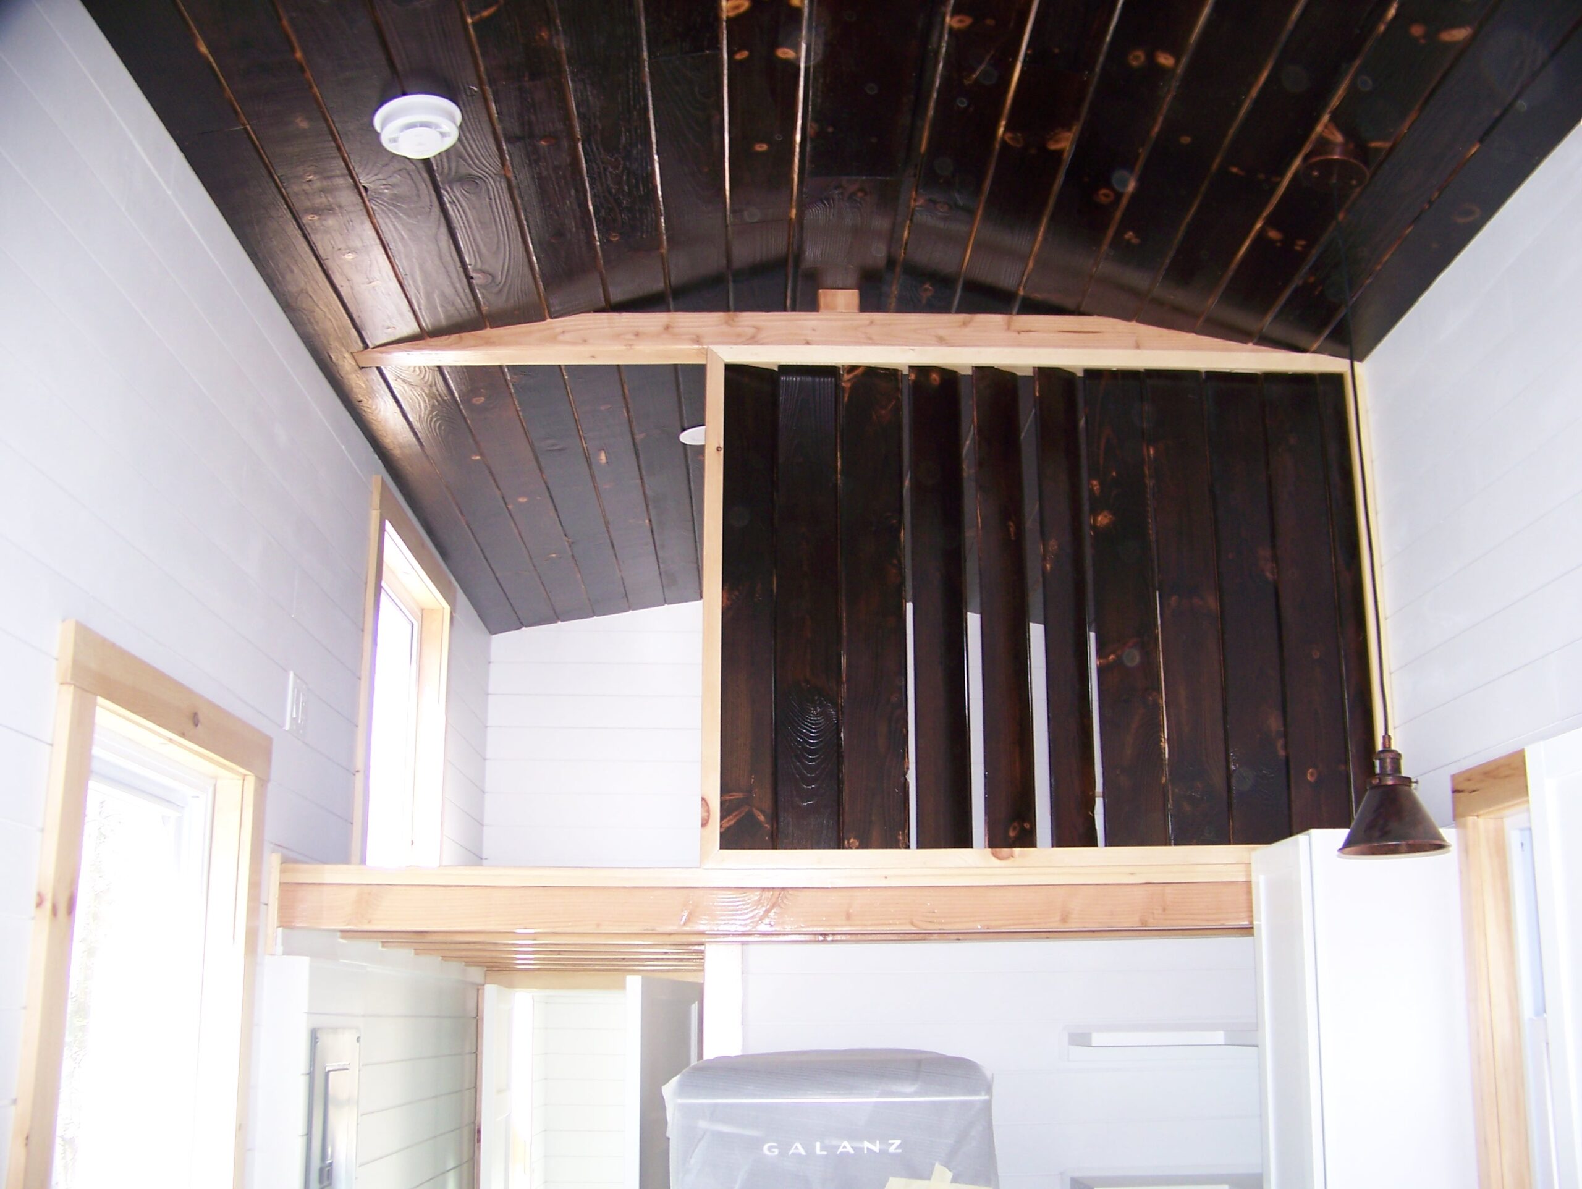
- Loft: Spacious enough for a king-size foam mattress with an egress window. Access via ships ladder.
Living Room
- Open and bright with large windows for natural light.
- Ceiling fan with light.
- Fold-down multipurpose table/desk.
Bathroom
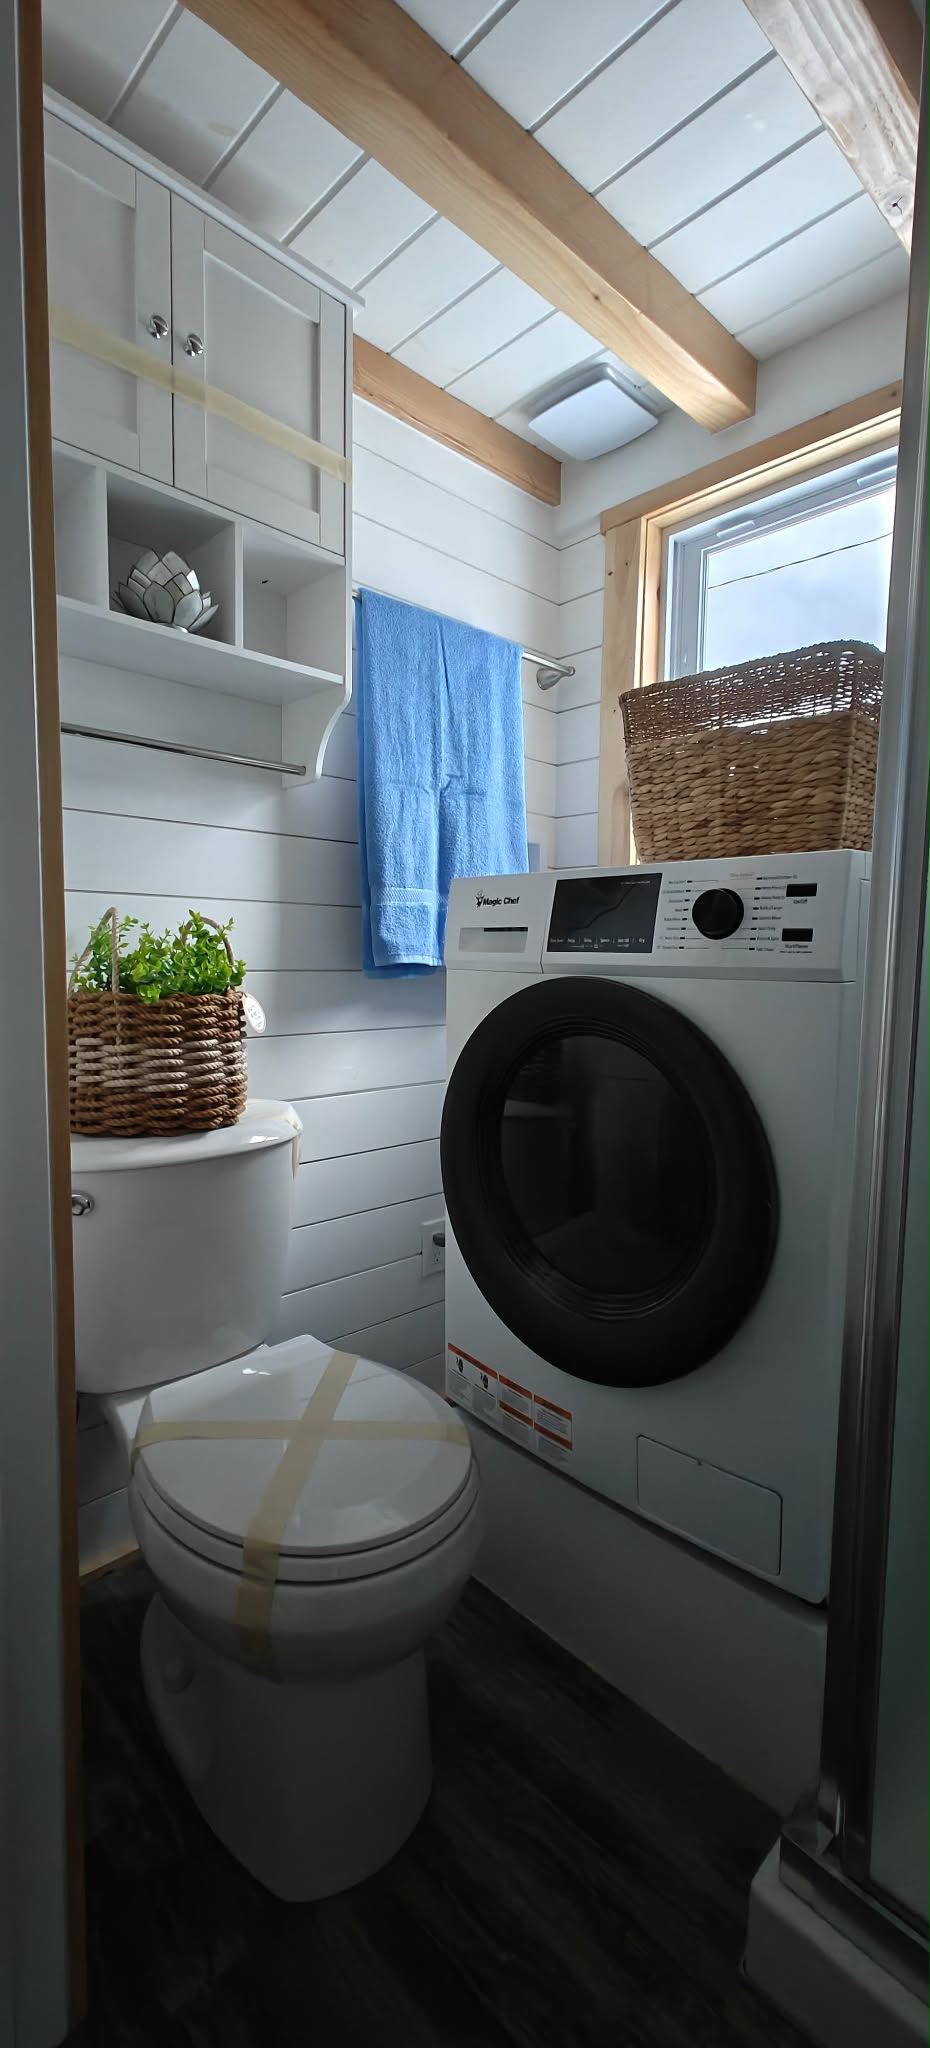
- 32” shower and regular flush toilet.
- Humidistat-controlled fan for moisture management.
- Ventless washer/dryer combo.
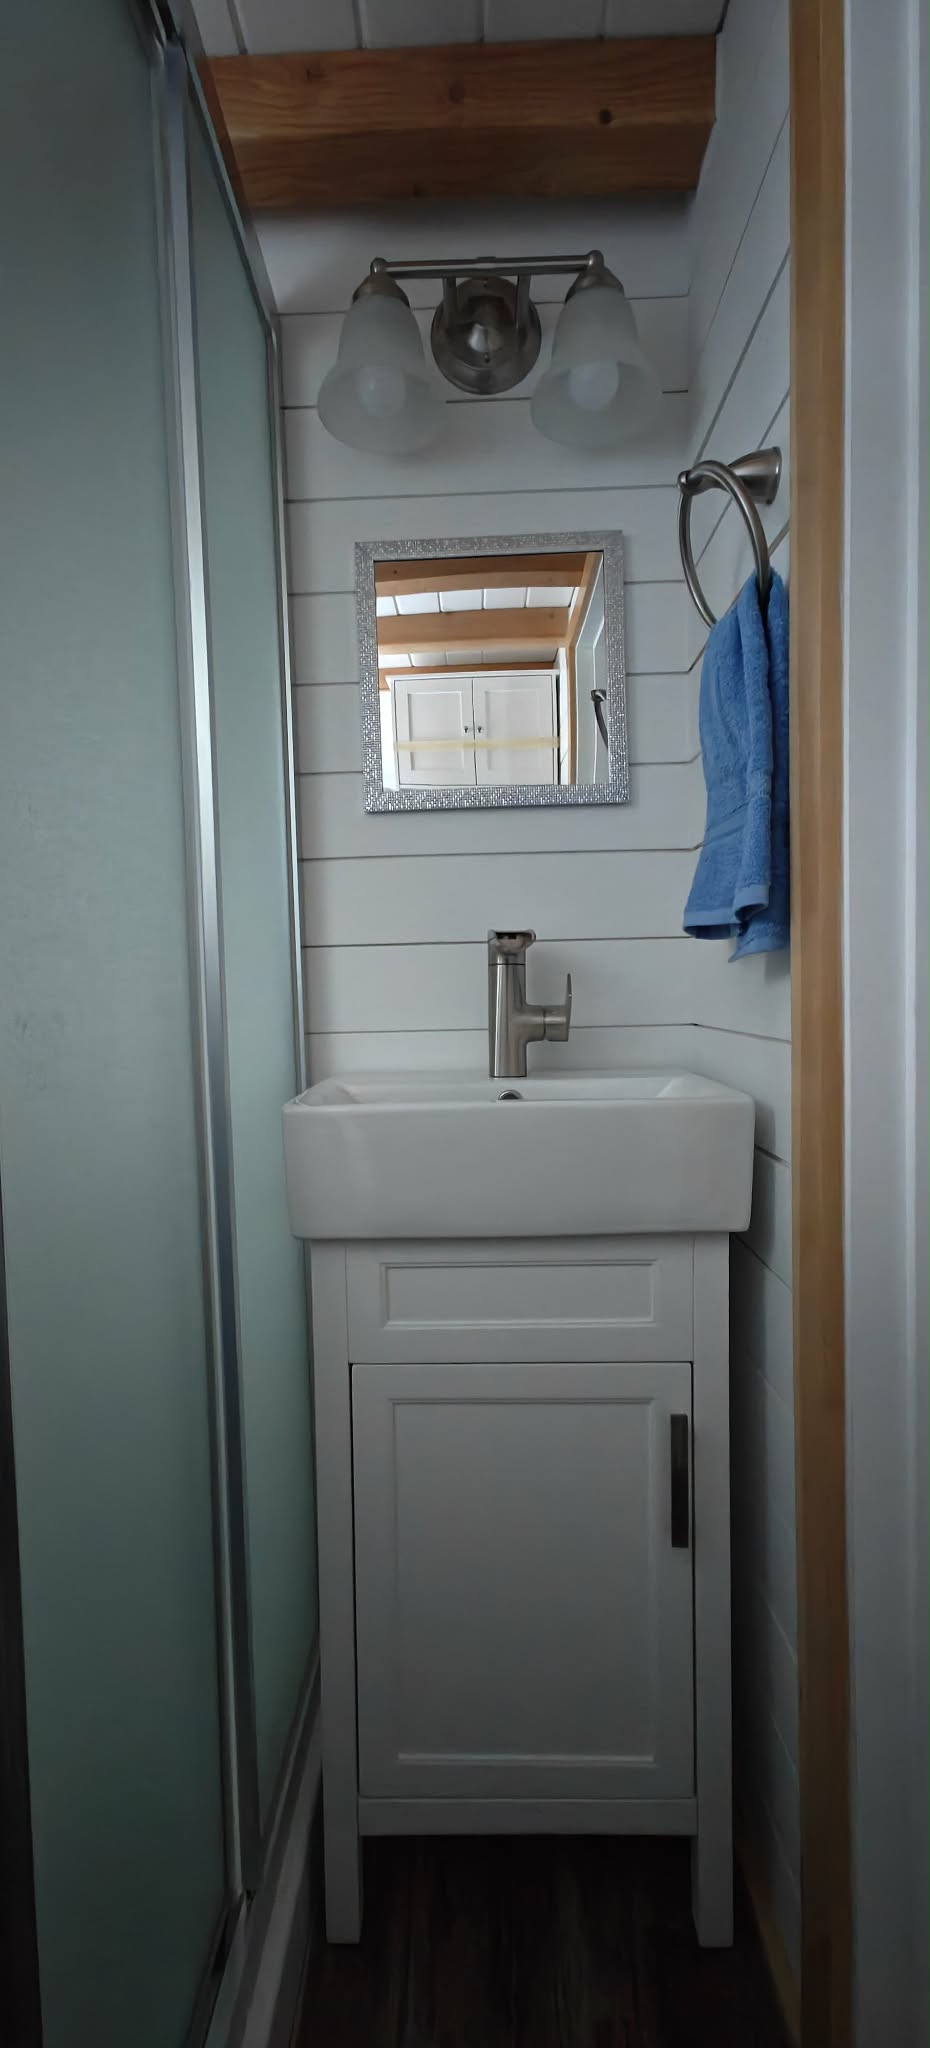
- Compact vanity with storage.
- Over-toilet storage for added functionality.
Flooring
- Lifeproof Restored Wood vinyl plank flooring throughout for durability and style. 22 MIL wear layer (Lifetime warranty)
Safety Features
- Two smoke detectors, one carbon monoxide detector, and a fire extinguisher included.
Make It Yours Today!
🏡 Ready to own this premium tiny home? Contact us today for details and a virtual tour!
Exterior Features:
- Roof & Walls: OSB and house-wrapped walls with HT ice and water shield covering the entire roof.
- Roofing: Charcoal standing seam metal roofing for long-lasting protection.
- Flooring: Advantec subflooring—just like a traditional home. With lifeproof Vinyl plank flooring finish.
- Siding: Sand siding with exposed fasteners, accented by Shou Sugi Ban v-groove siding around the door.

Click Image to Enlarge
Kitchen
Bathroom
Bedroom
Loft
Ready to Take the Next Step?
Contact us to discuss your timeline, financing, and placement options.